Someone considering buying a villa in San Pantaleo needs to understand the house, how its rooms connect and how it relates to its outdoor spaces. Photographs provide a practical first reading of the property before a viewing.
For an owner or an estate agent, the starting point is a selection that explains layout, materials and setting. Atmosphere matters, but each image should add useful information. The three photographs in this article come from Villa 12 in San Pantaleo. They illustrate photographic choices without suggesting that the property is currently for sale.

Room proportions and connections: make the layout clear
A wide view of the living room can show its volume, openings and circulation. The camera position should preserve believable proportions: an excessively wide lens can stretch a room and exaggerate furniture in the foreground. Careful verticals and a balanced viewpoint make the architecture easier to read.
A second photograph can explain the connection to the kitchen, staircase or terrace. Keeping a recognisable feature in successive images helps viewers understand which rooms adjoin. Captions should distinguish different floors and any separate guest building. Photographs complement an up-to-date floor plan; they do not replace it.
Materials and finishes: from the room to the detail
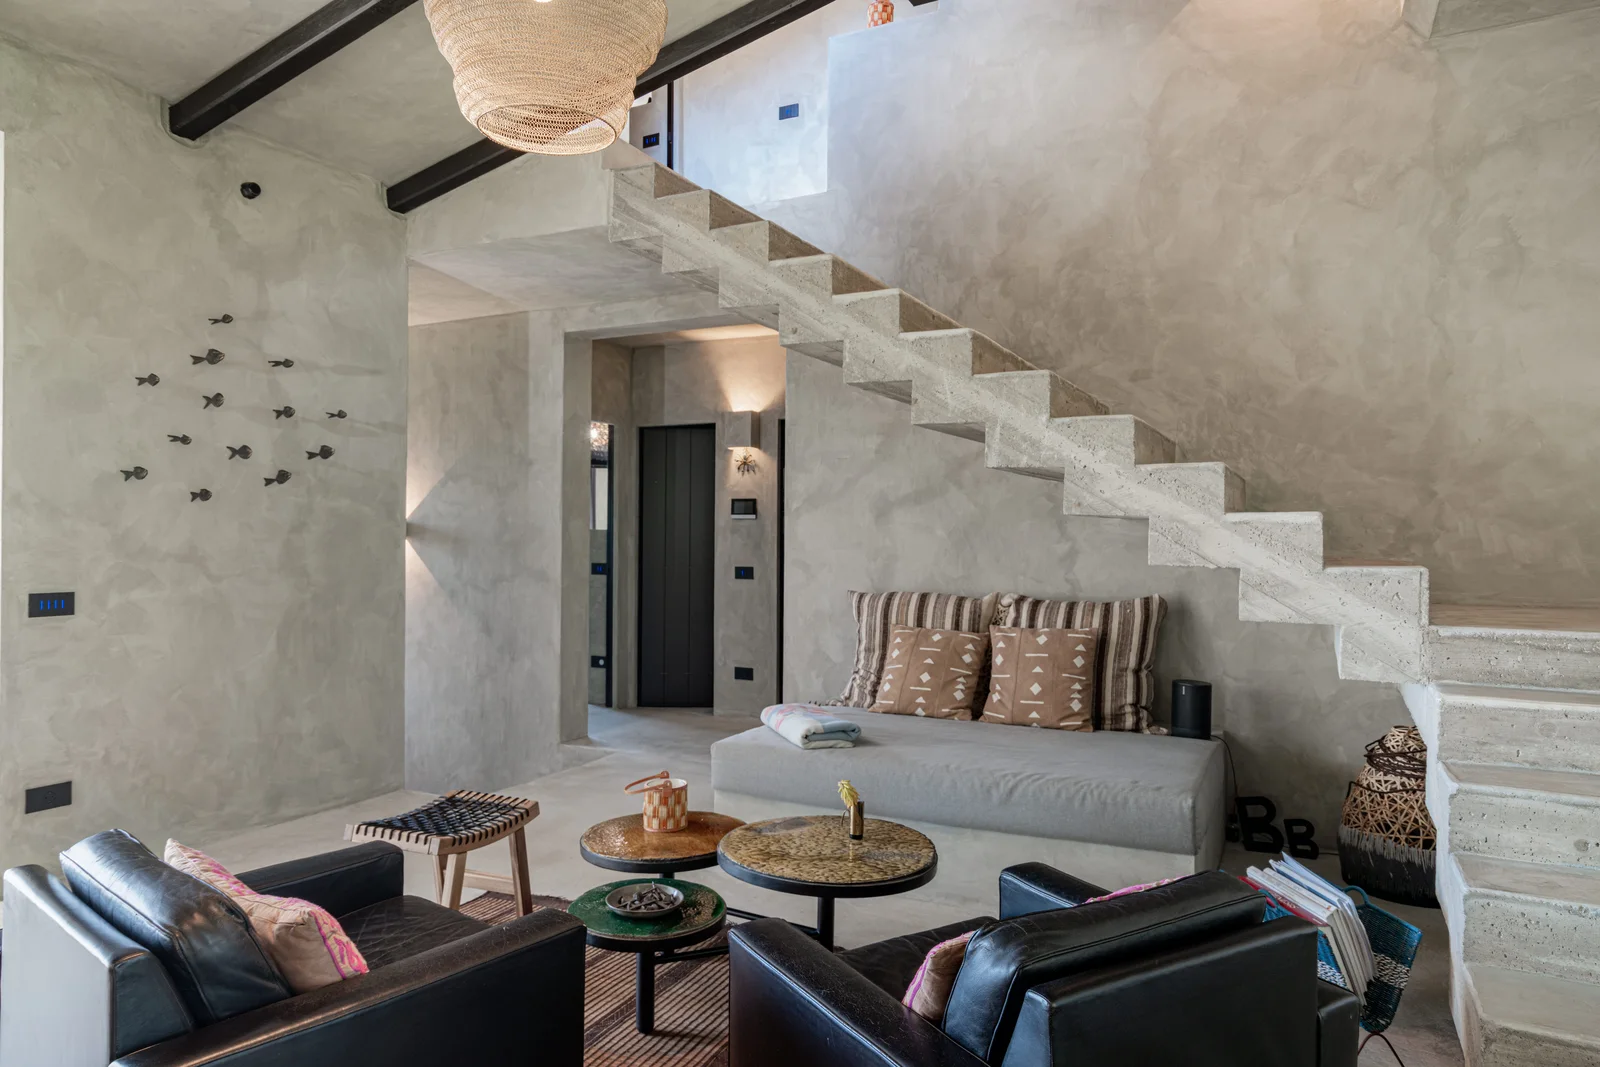
Stone, plaster and timber are described through light and texture. I first show a material within its room, then choose a closer view that reveals its surface and workmanship. A staircase, for instance, can explain both the connection between floors and the character of the interior.
Colour should remain consistent throughout the selection: walls and floors should not change hue between photographs. Editing helps balance light and clarify the scene. Keeping permanent features and finishes intact makes the presentation faithful to the house.

Outdoor spaces and grounds: show access and use
Photograph the garden together with the building, showing how the house opens onto it. Alongside the facade, useful views include entrances, paths, terraces and changes in level. The sequence should explain whether an outdoor dining area adjoins the kitchen or sits on a different level, and how any pool, parking area or outbuilding is reached.
Pictures of greenery alone cannot describe a plot. Owners and agents need verified information about its extent and boundaries; these cannot be inferred from a photograph. Any boundary graphics added to an aerial image should be based on reliable documentation and labelled as indicative, without including neighbouring land outside the property.
The relationship with the San Pantaleo landscape
To describe the setting, I photograph what is actually visible from the house: trees outside its openings, the outlook from a terrace, and any rocks or hills within the view. The landscape becomes part of the property description without assuming that every villa shares the same features.
A view from the property should be distinguished from a photograph of the surrounding area. The latter can introduce the location if its caption clearly identifies where it was taken. Framing should also provide enough context to understand which space overlooks the landscape.
When a drone adds useful information
An aerial photograph can clarify the arrangement of buildings, the relationship between house and grounds, or the access route. Before including one, I consider what it adds to the ground-level photographs. A very high viewpoint may describe the wider landscape while making the property harder to read.
Drone photography should only be planned after checking whether flying is feasible at the specific location. Aerial images must be clearly identifiable: a view available in flight should not appear to be the view from the living room. There is no need to include an aerial image when photographs from the ground already describe the house well.
Selecting photographs for a property sales listing
The opening photograph should make the property recognisable: its facade within the grounds, or a particularly representative interior. The following images should answer the questions raised by that first view.
- An overall view of the property and its relationship to outdoor spaces.
- Living areas, kitchen and connections between rooms.
- Bedrooms and bathrooms, grouped by floor or area.
- Terraces, garden, entrances and ancillary spaces actually included in the sale.
- Material details and, where helpful, a clearly identified aerial view.
I remove repetitions that add no information and check that thumbnails remain legible on a phone. A complete, organised sequence is more useful than many variations of one angle. Short captions can distinguish floors, a separate entrance or a particular outlook.
Planning a shoot with an owner or estate agent
Before the shoot, it helps to share a floor plan, the spaces to include and the features to document, along with a few current photographs. This makes it possible to agree a route through the house and a schedule around the light. For tidying, furnishings and room preparation, see the guide to preparing a house for photography.
To discuss real estate photography for a villa for sale in San Pantaleo, contact me with its location, approximate size, number of floors and intended use of the images. The aim is a clear presentation that reflects what a prospective buyer will find at a viewing.